Fijn dat je verder wilt lezen. We gebruiken cookies om de website naar behoren te laten werken, om functies voor social media te bieden en om onze website te analyseren. Dit gebeurt anoniem. Je gaat akkoord met onze cookies als je onze website blijft gebruiken. Op onze website kun je ook ons privacybeleid vinden.
KLUSSERS OPGELET! BENEDENWONING MET VEEL MOGELIJKHEDEN!
See English tekst below.
Indien u een afspraak wenst te maken, verzoeken wij u vriendelijk een verzoek via de website of funda te plaatsen.
If you wish to make an appointment, we kindly request that you submit a request via the website or funda.
Please see below the Englisch version.
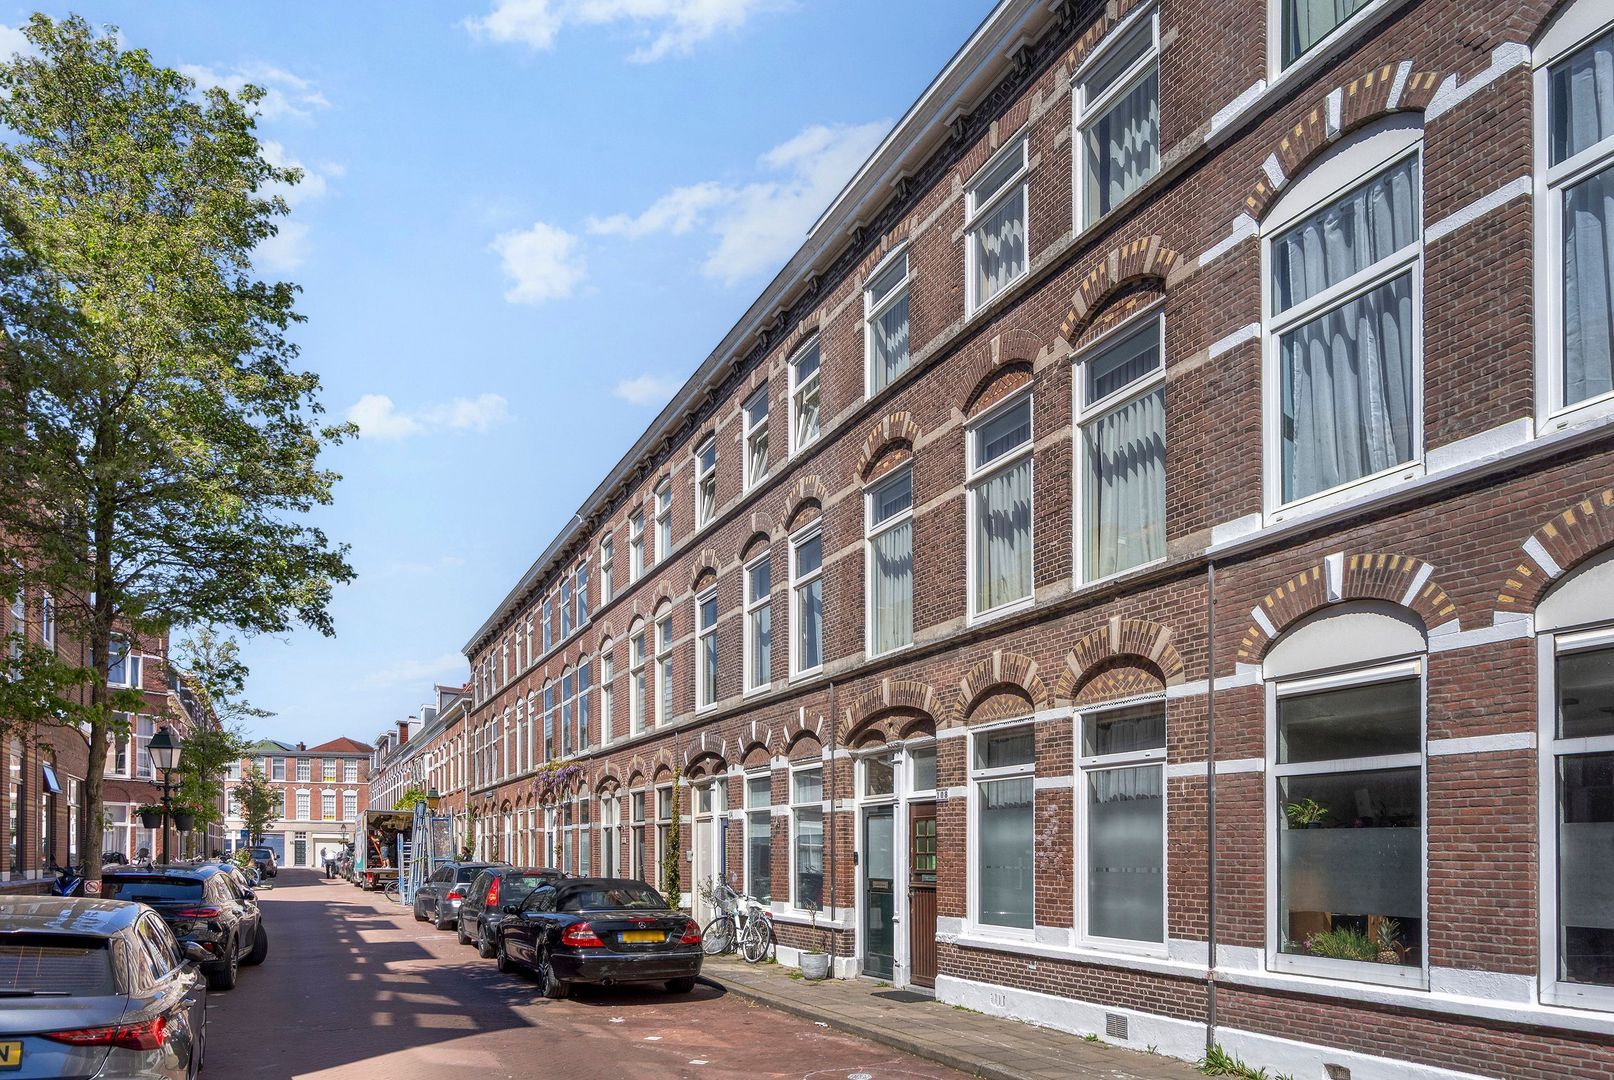
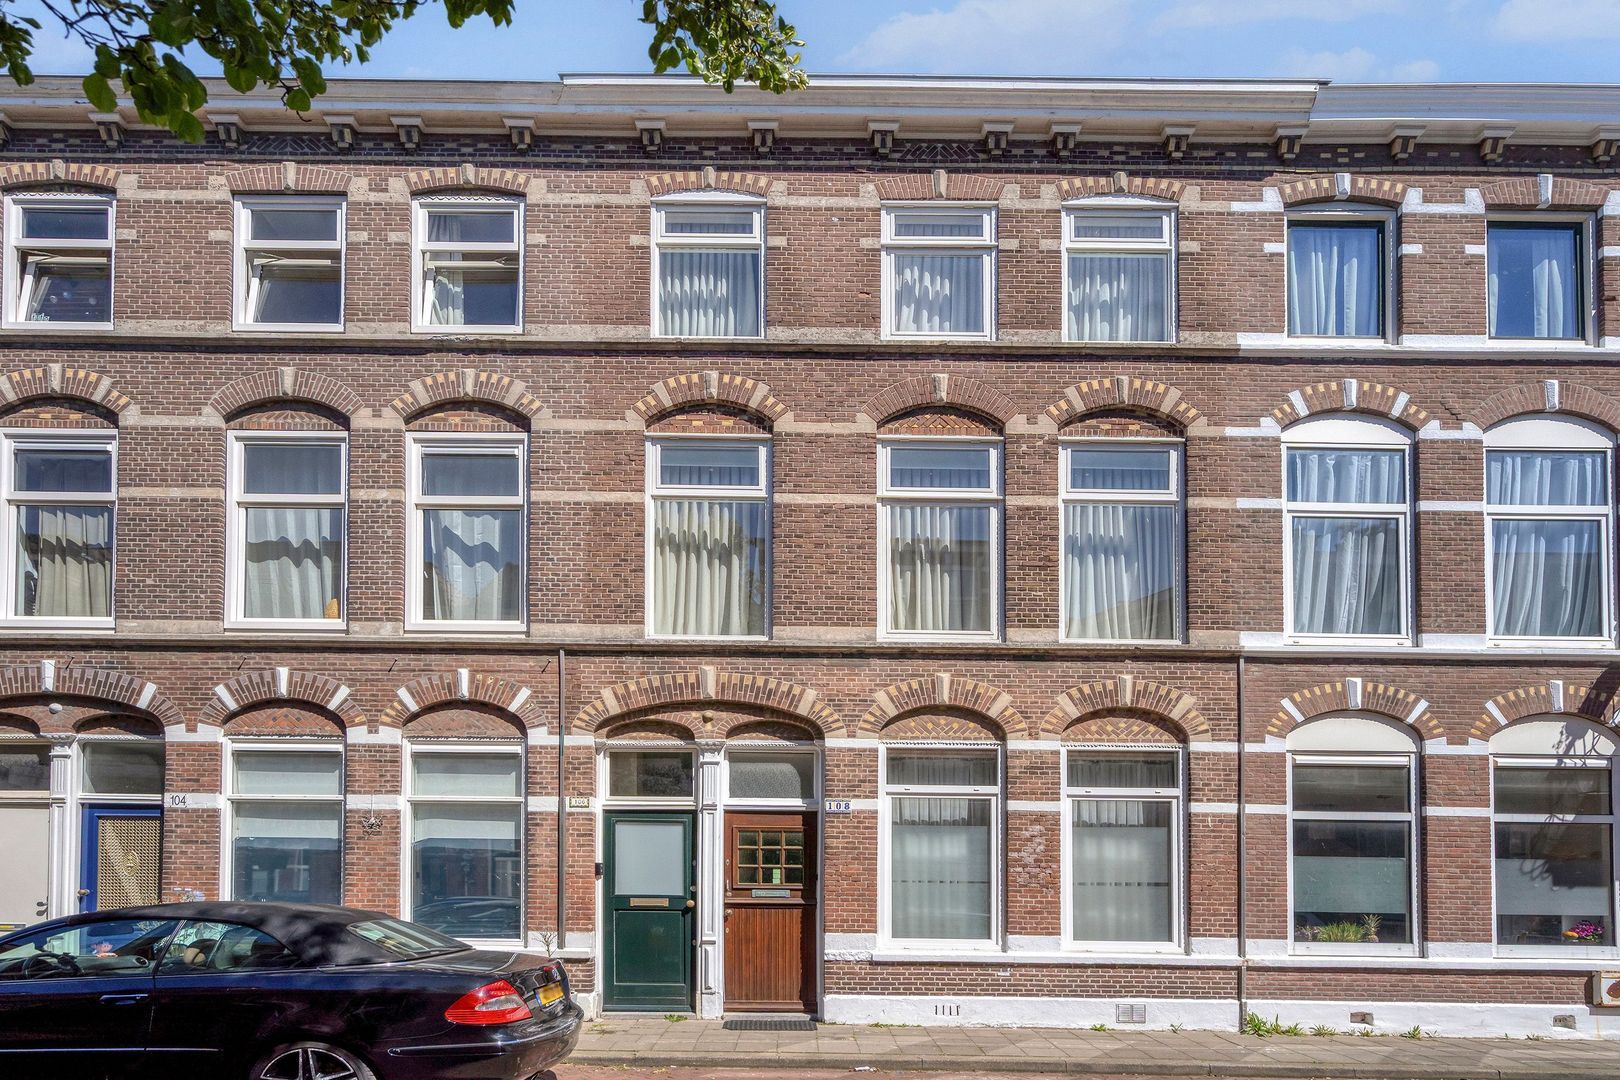
DEZE BEKNOPTE BENEDENWONING MET 2 SLAAPKAMERS EN KLEINE TUIN IS GELEGEN IN EEN SUPER GEZELLIGE BUURT EN QUA LOCATIE ERG CENTRAAL.
VLAKBIJ DE ZEE EN DE DUINEN, HET BOS EN DE DIVERSE WINKELS IN DE BADHUISSTRAAT, KEIZERSTRAAT EN STEVINSTRAAT EN OP 5 MINUTEN FIETSEN VAN DE GEZELLIGE RESTAURANTS EN TERRASSEN OP DE FREDERIK HENDRIKLAAN EN DE HAVEN. DIRECTE VERBINDINGEN NAAR HET CENTRUM VAN DEN HAAG EN DE UITVALSWEGEN.
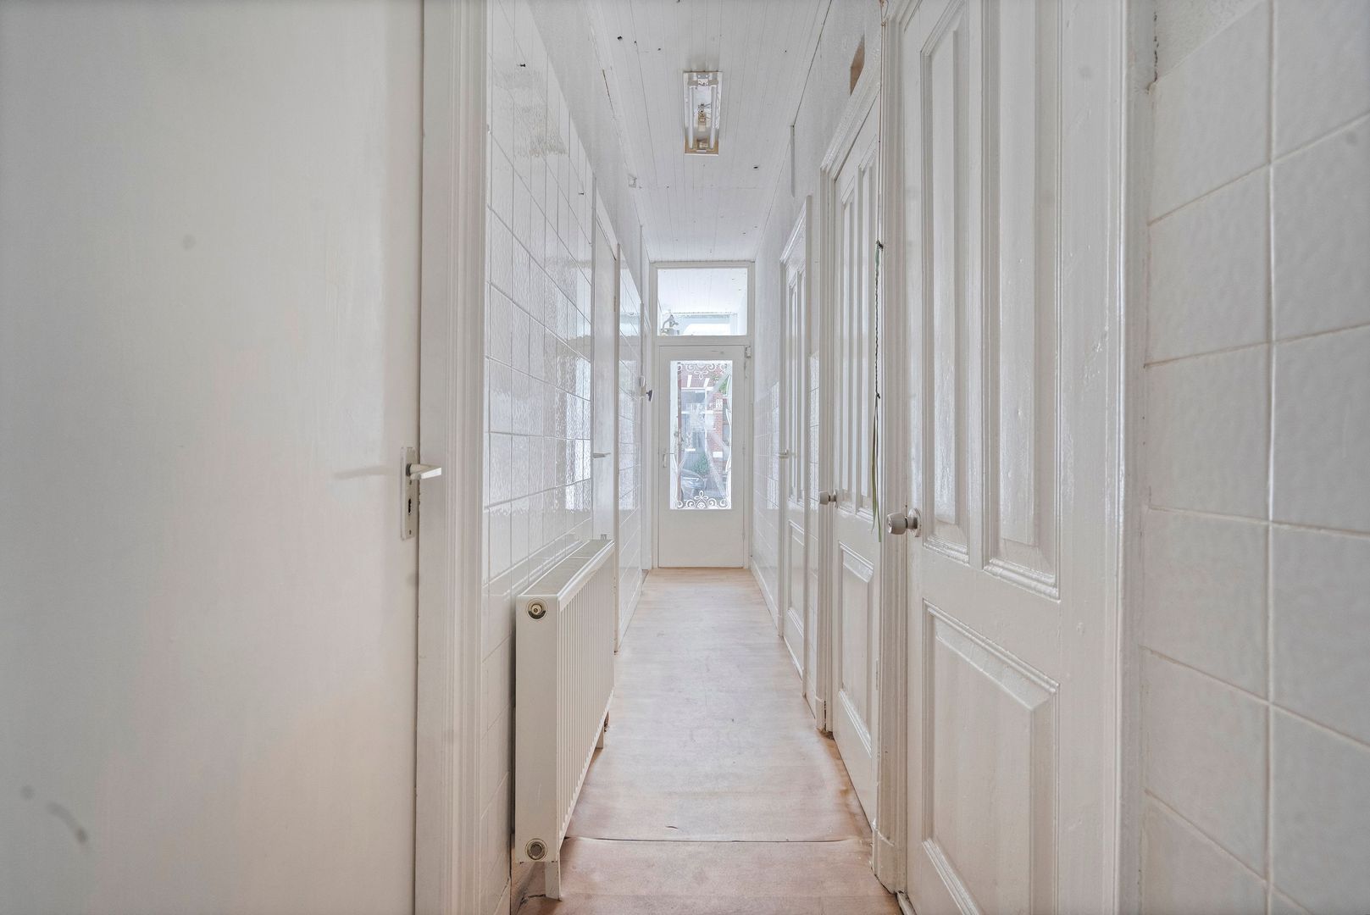
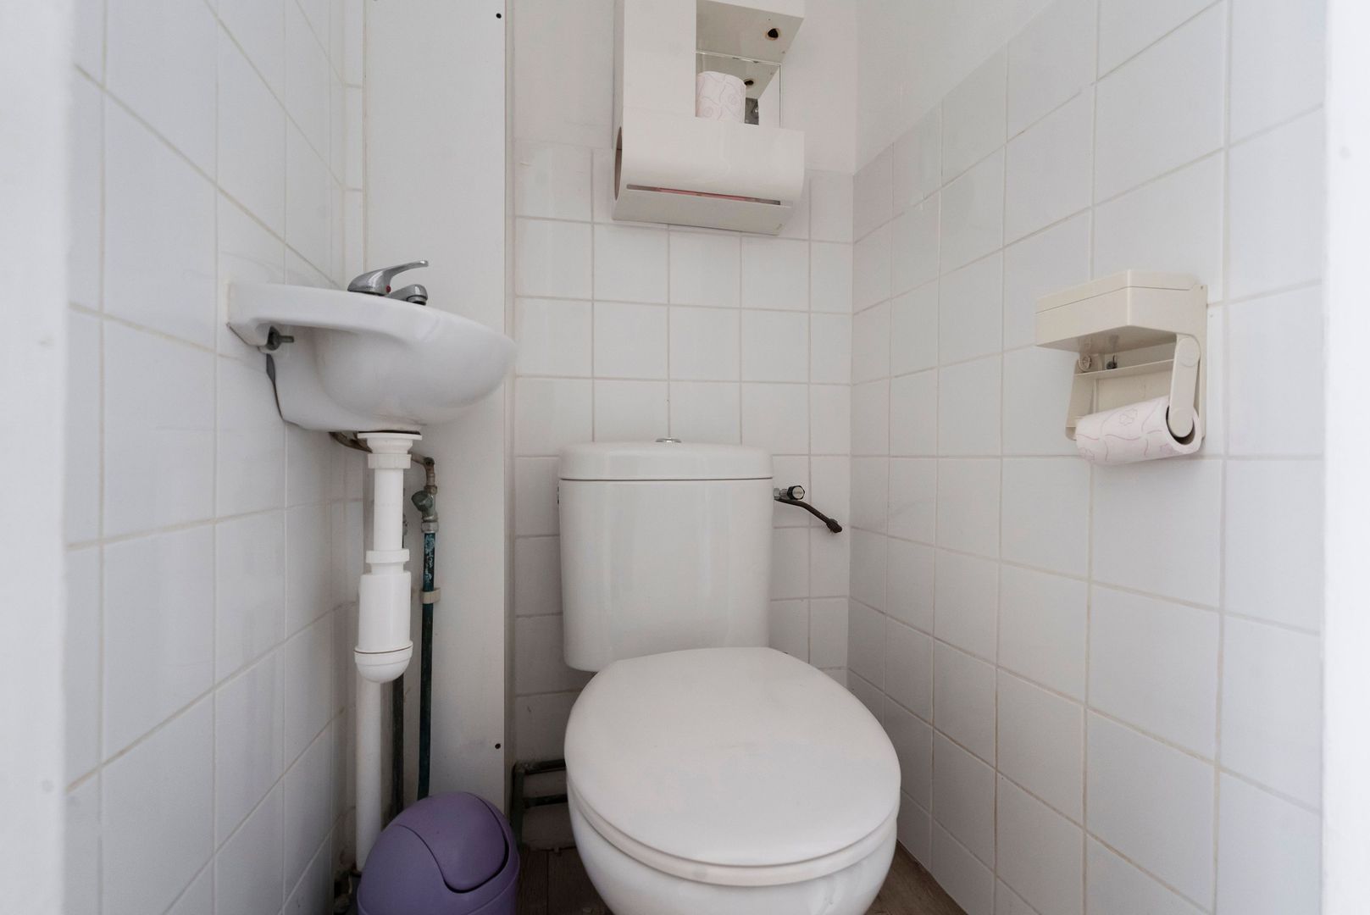
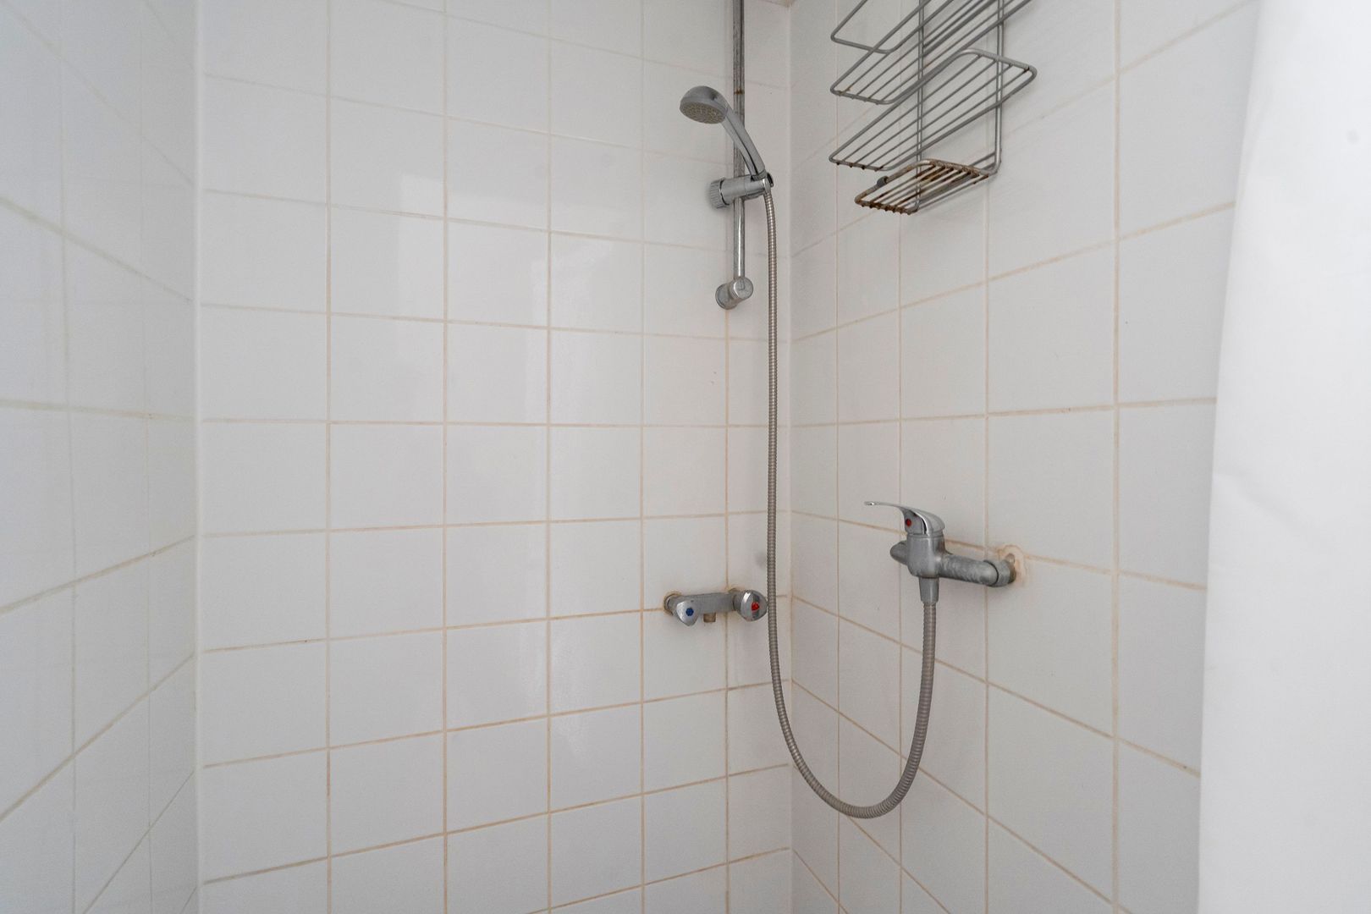
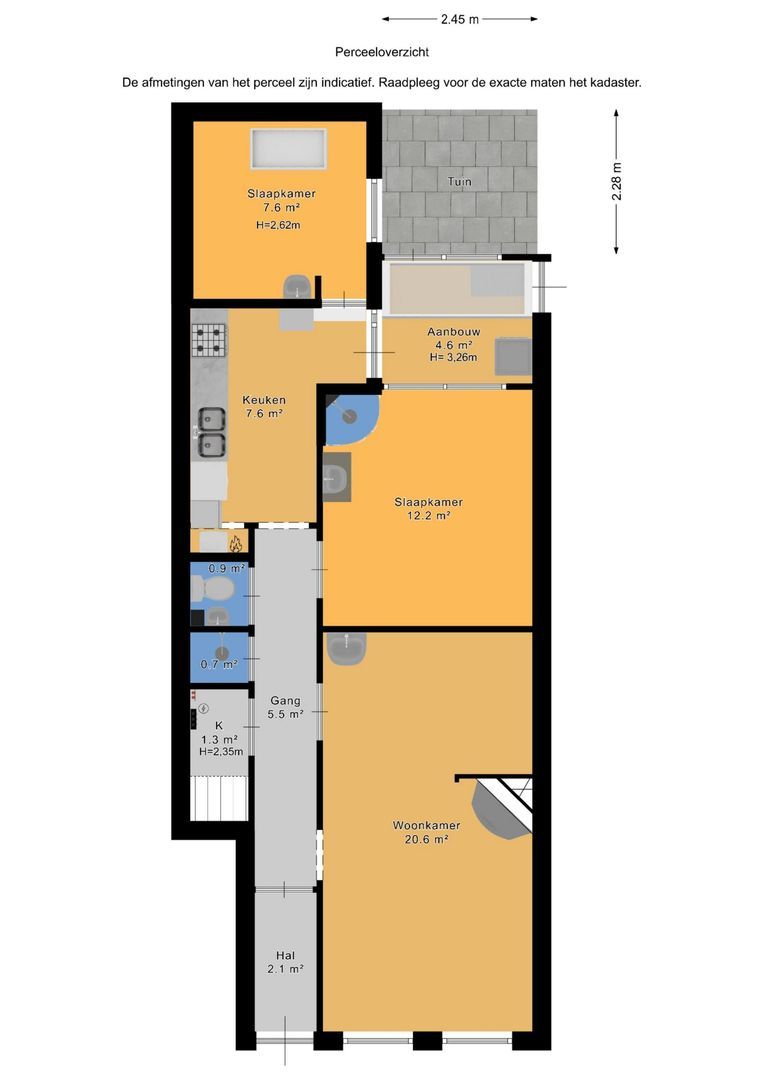
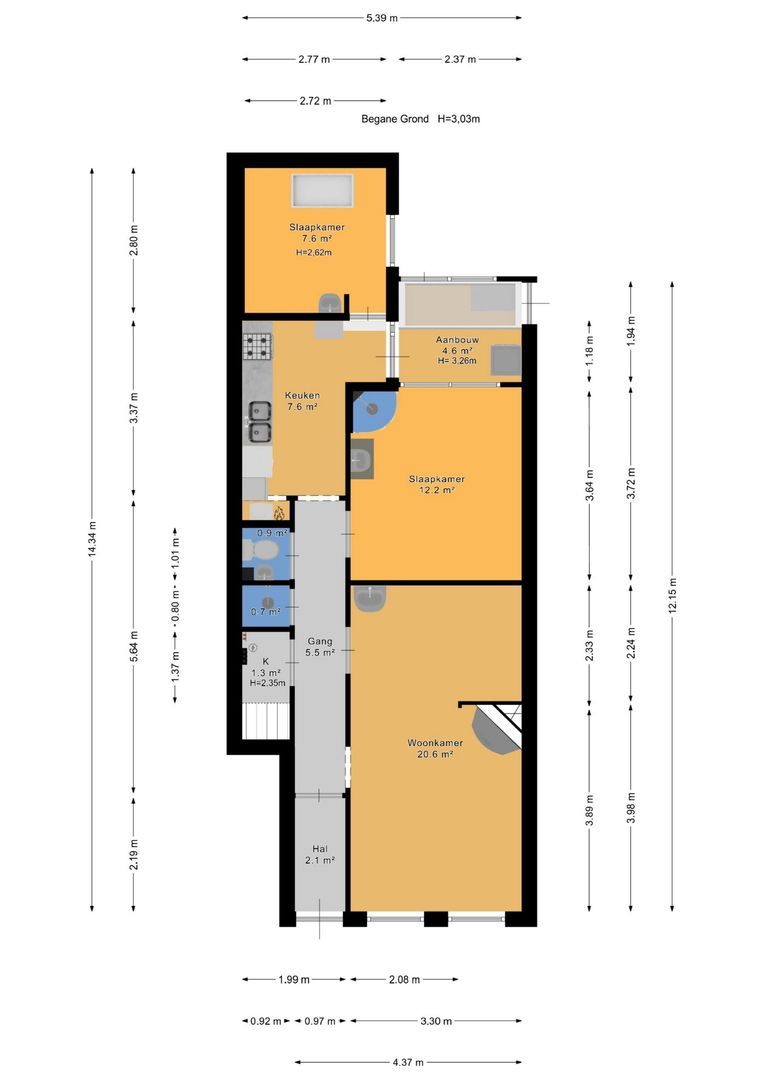
Entree aan de straatzijde, gang, ruime gangkast met meterkast, het toilet en de douche apart op de gang.
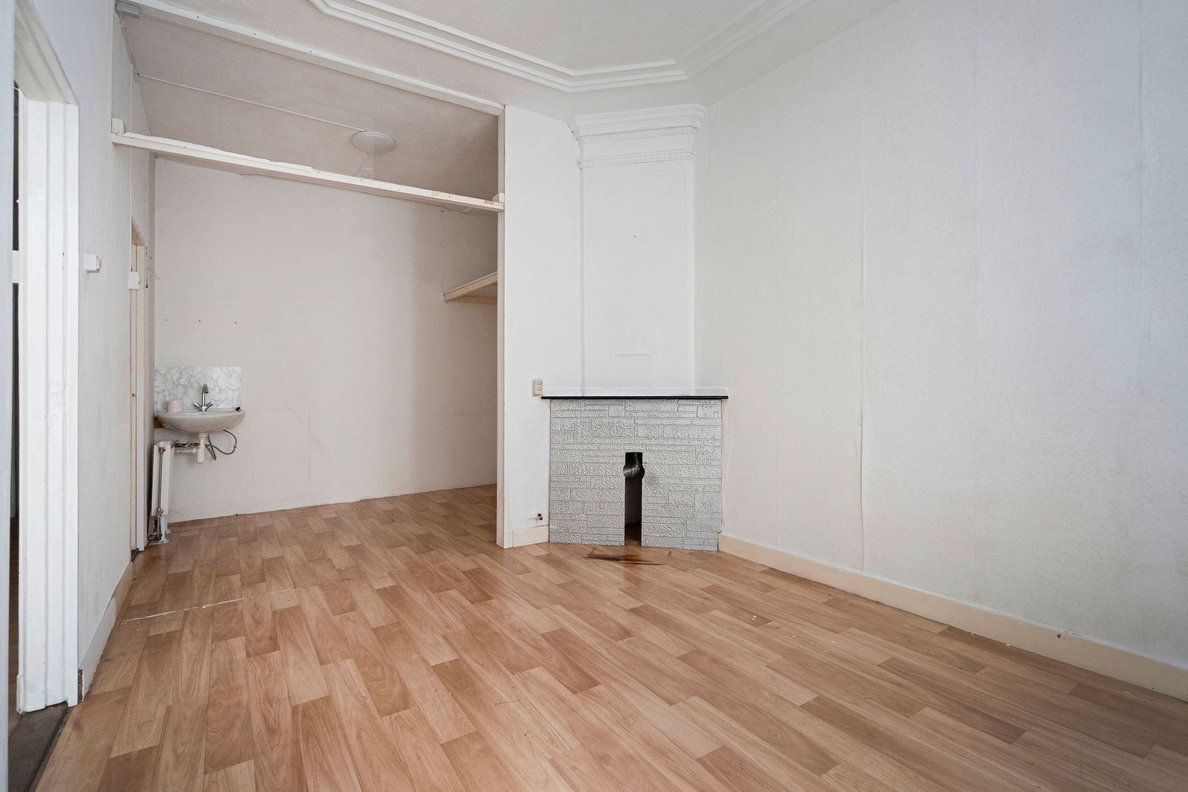
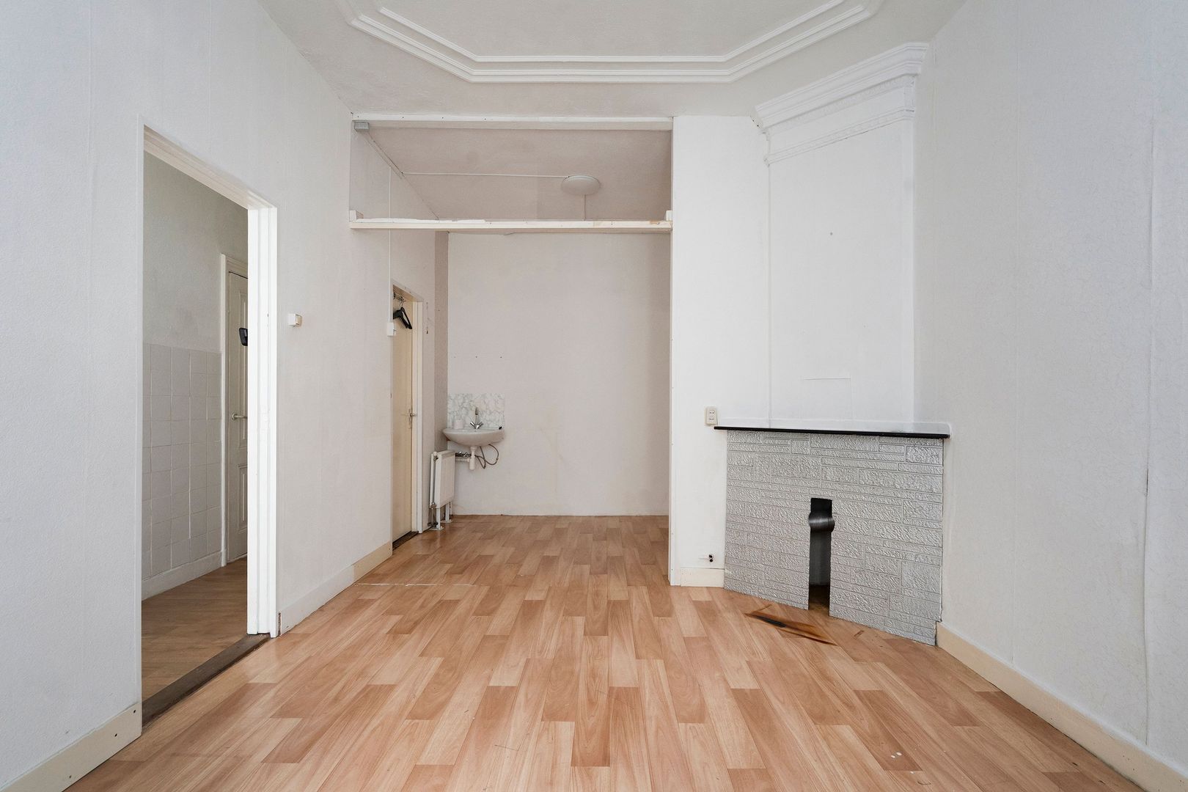
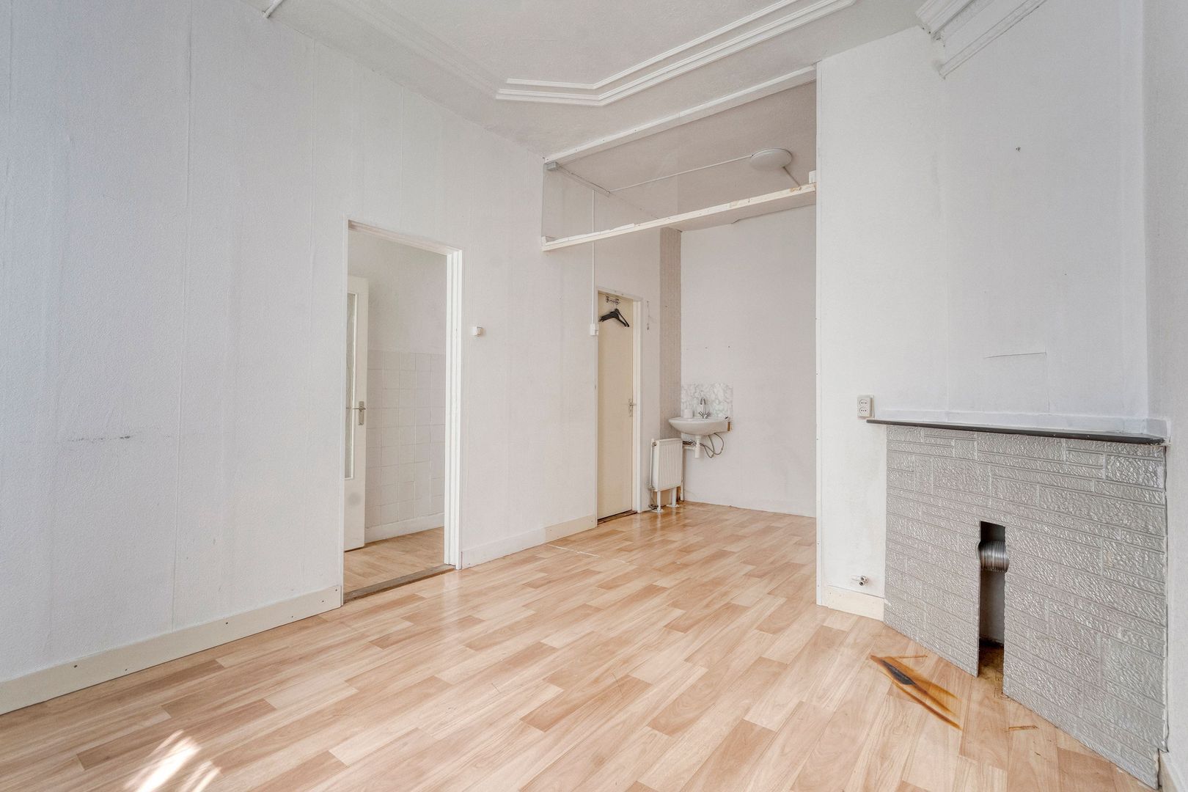
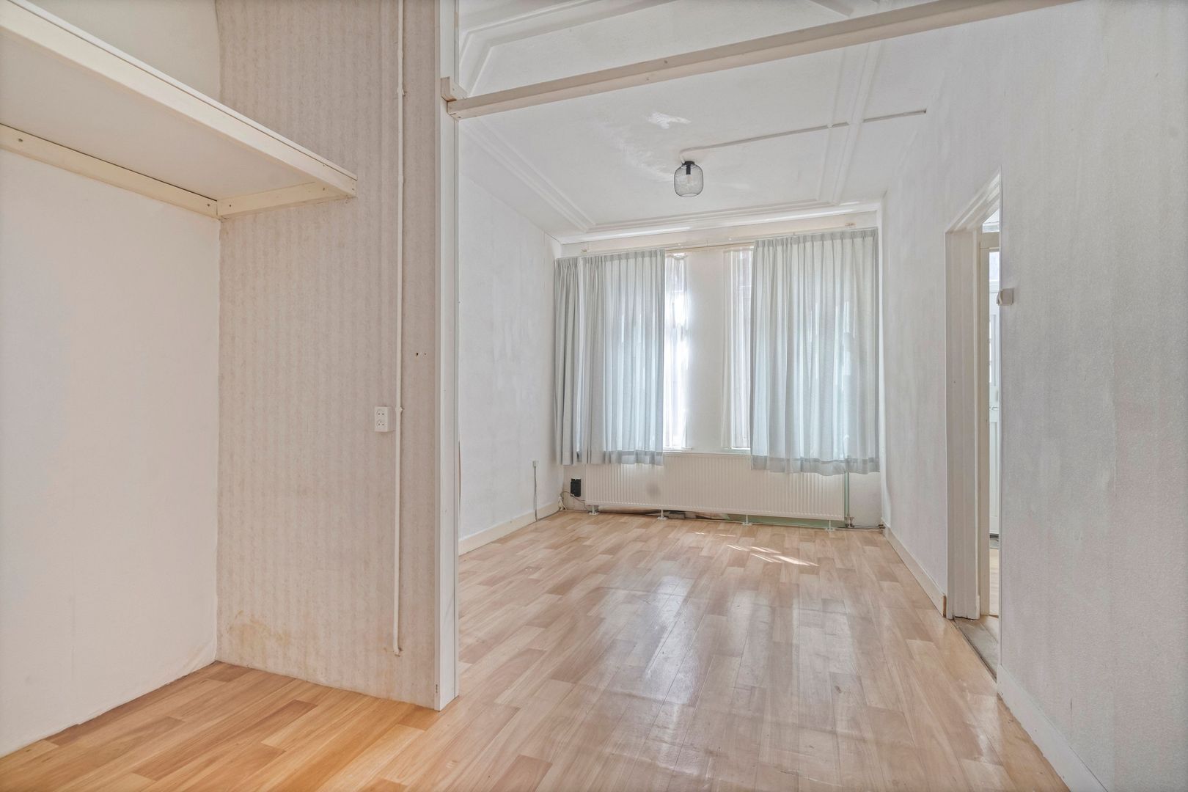
Woonkamer met schouw en kunststof kozijnen met dubbel glas aan de voorzijde.
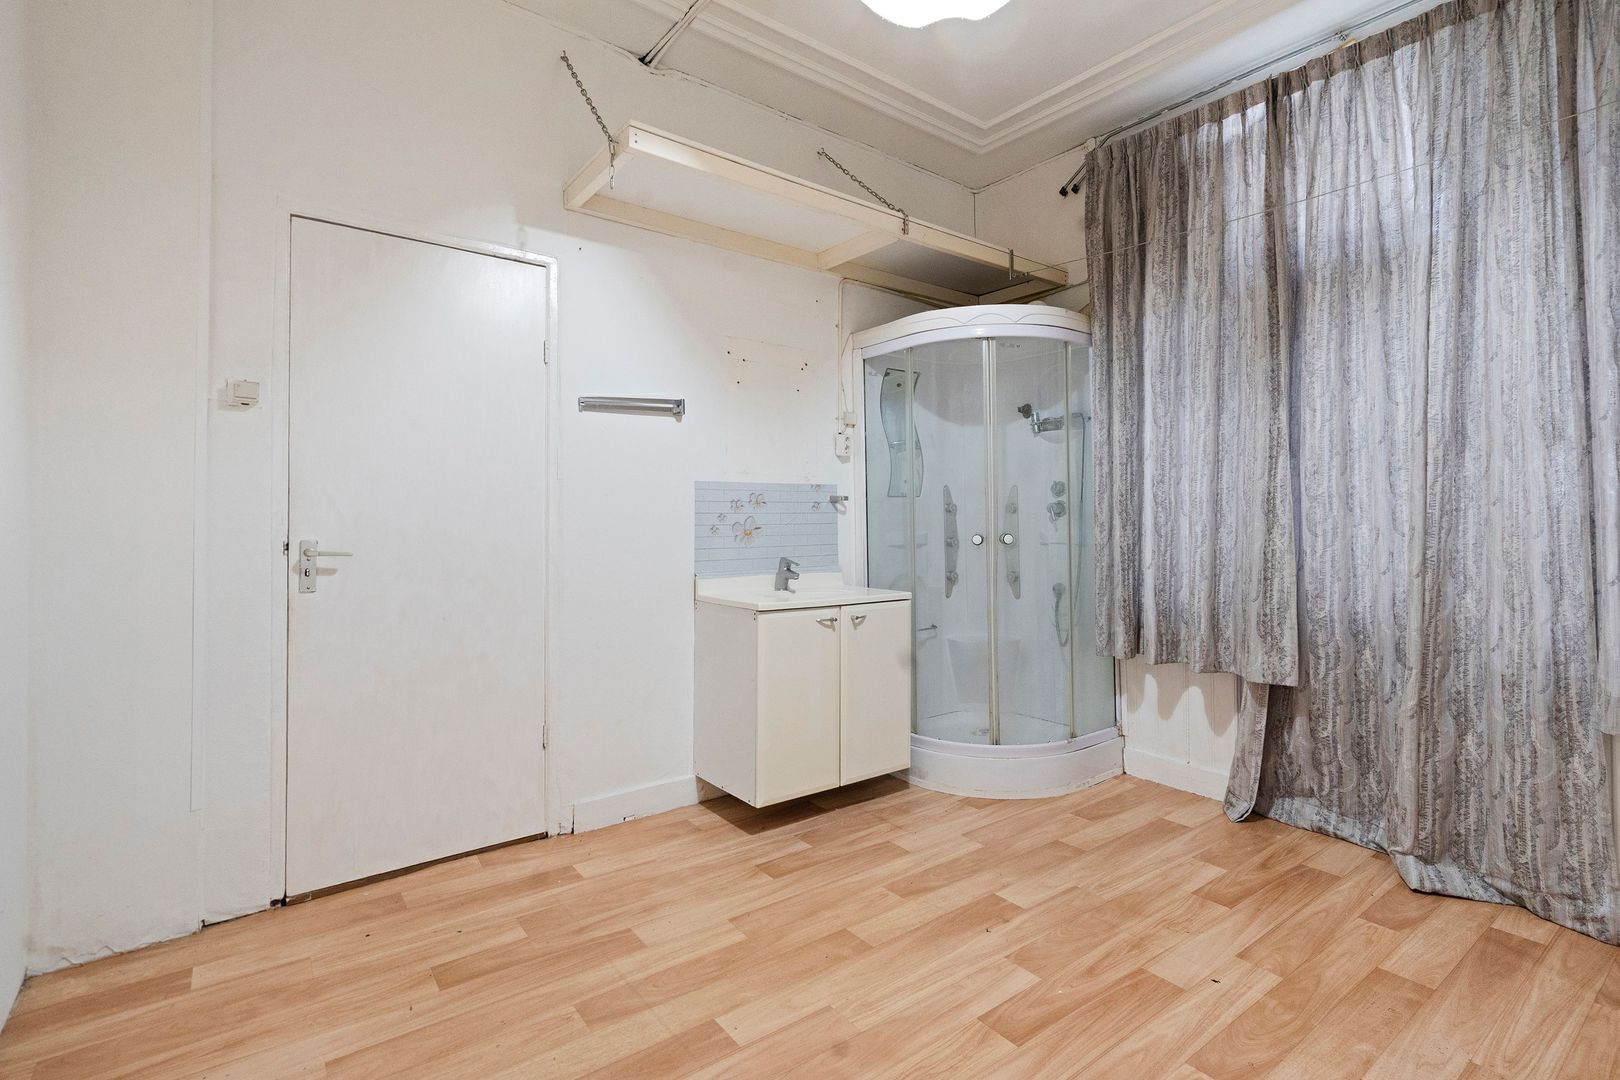
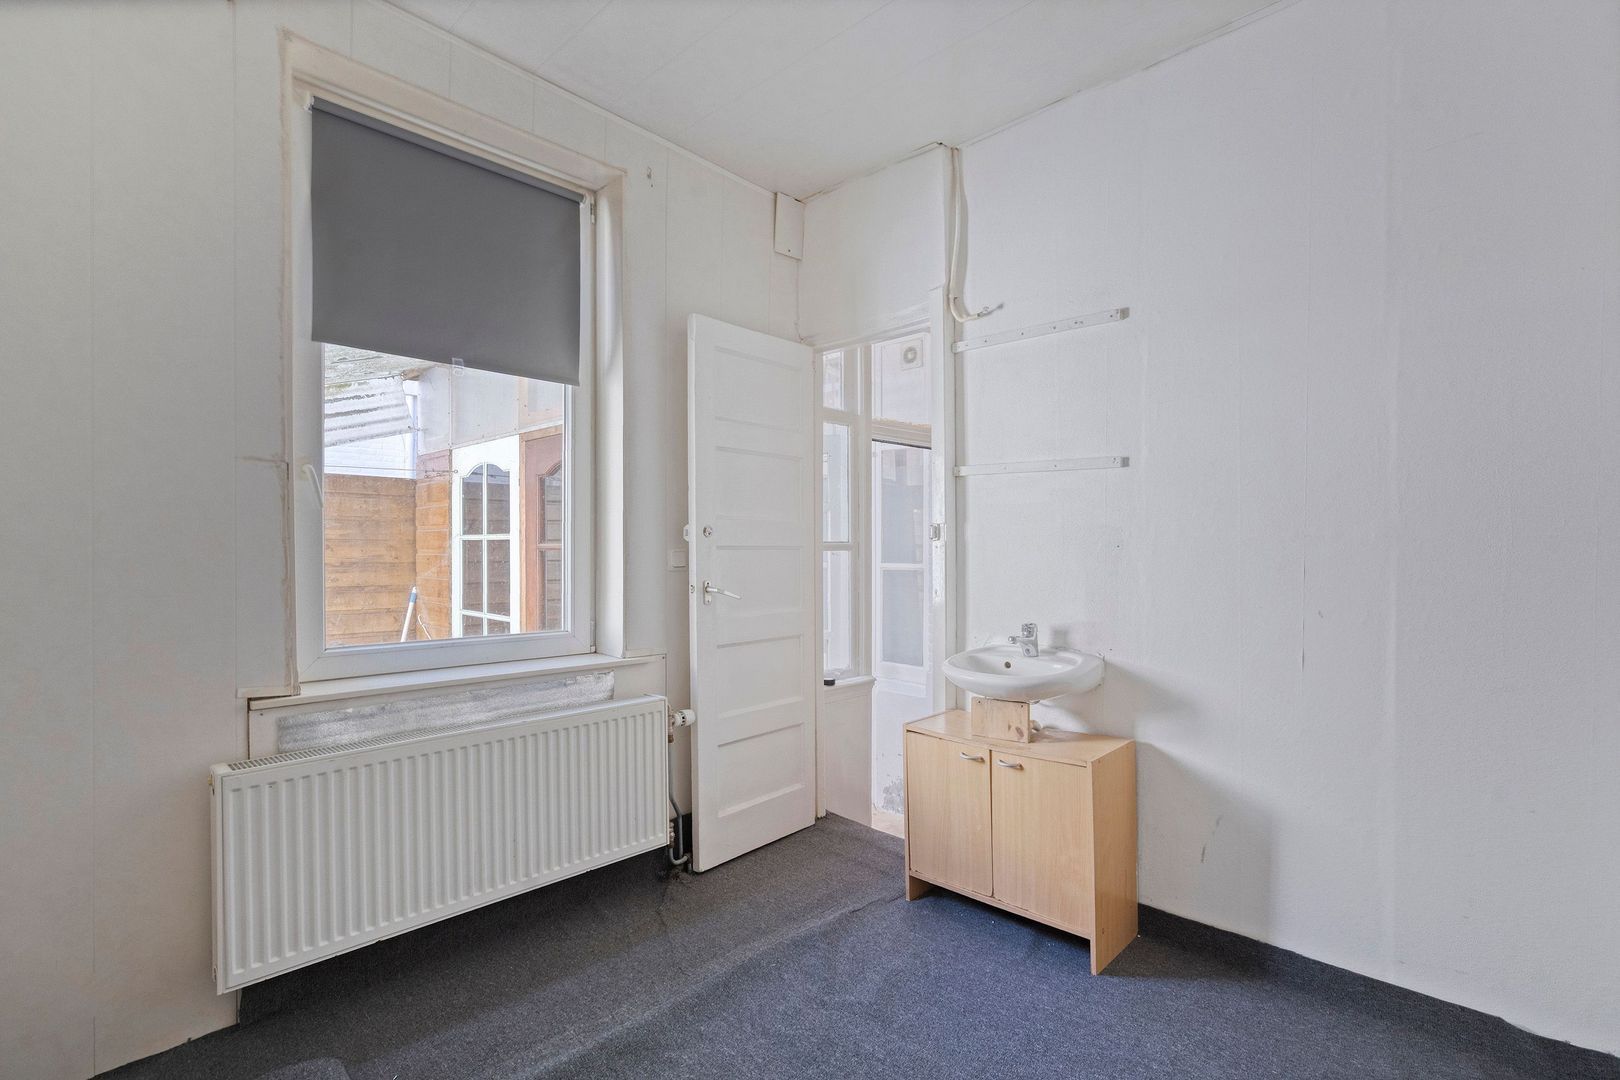
De hoofd slaapkamer is ca. 3.30x3.89 en is achter de woonkamer gelegen, het is voorzien van een wastafel en douche cabine, omdat de woning verhuurd is geweest aan 2 personen.
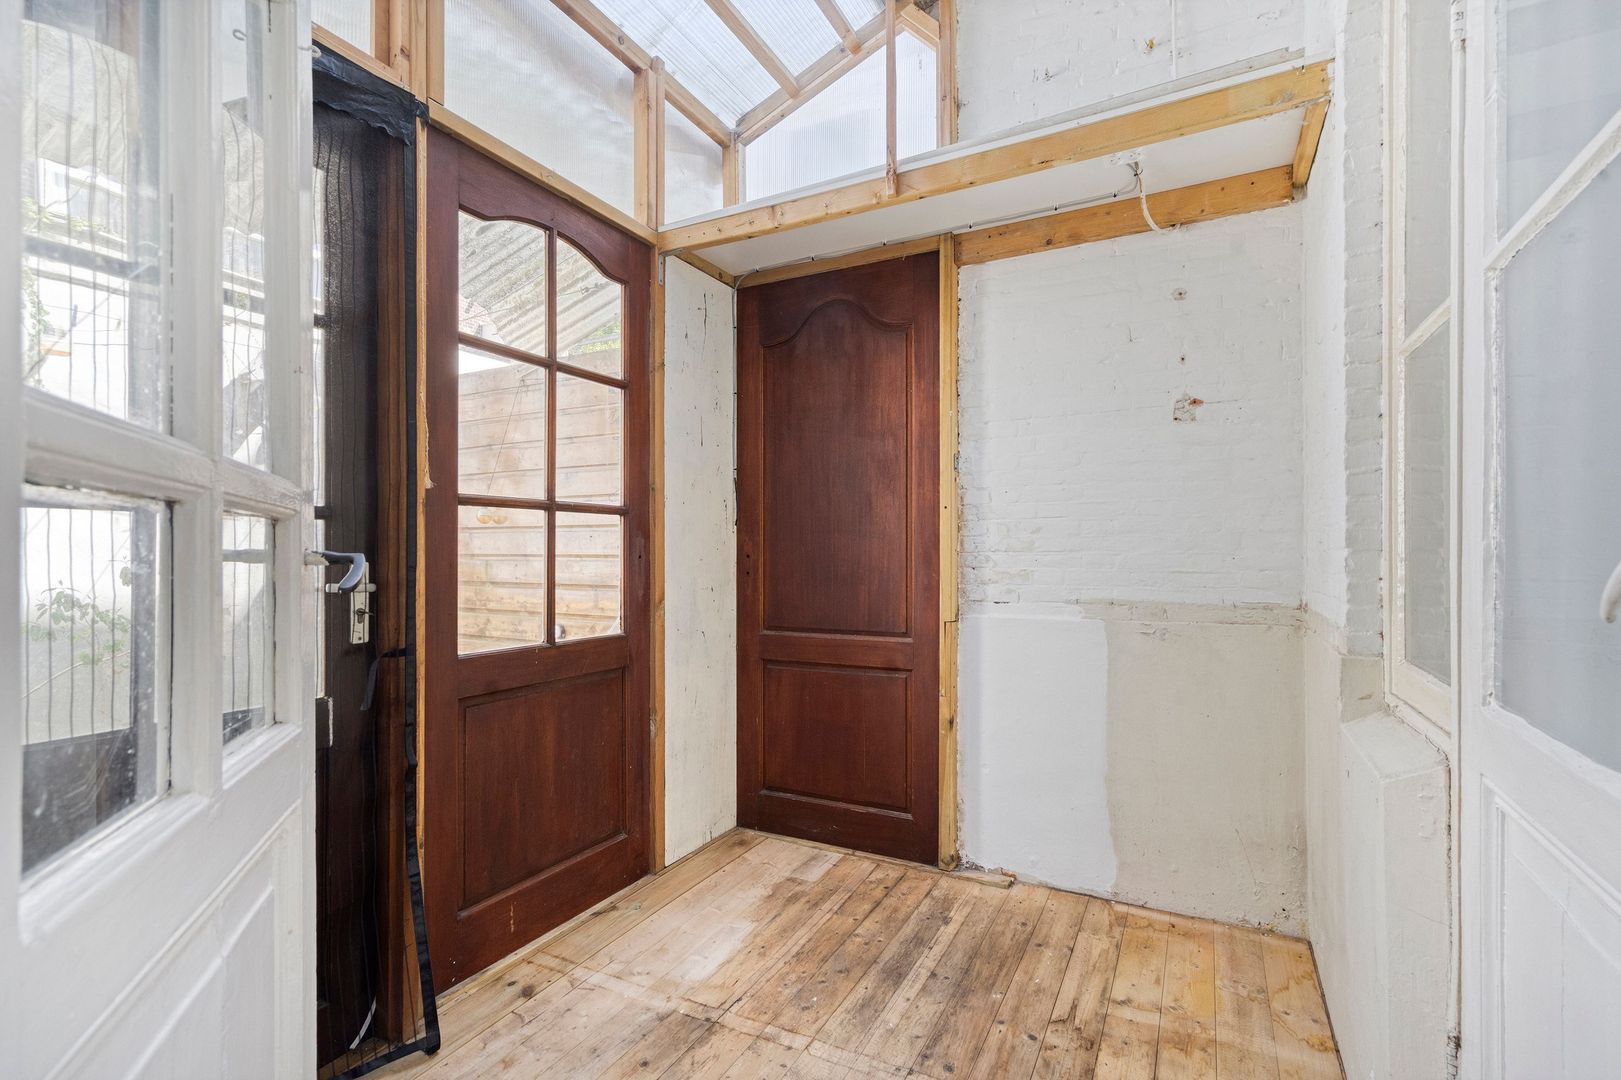
De slaapkamer heeft houten openslaande deuren naar een soort serre, maar die kan weg gehaald worden, waardoor het bij de tuin getrokken kan worden, hoe het oorspronkelijk is gebouwd.
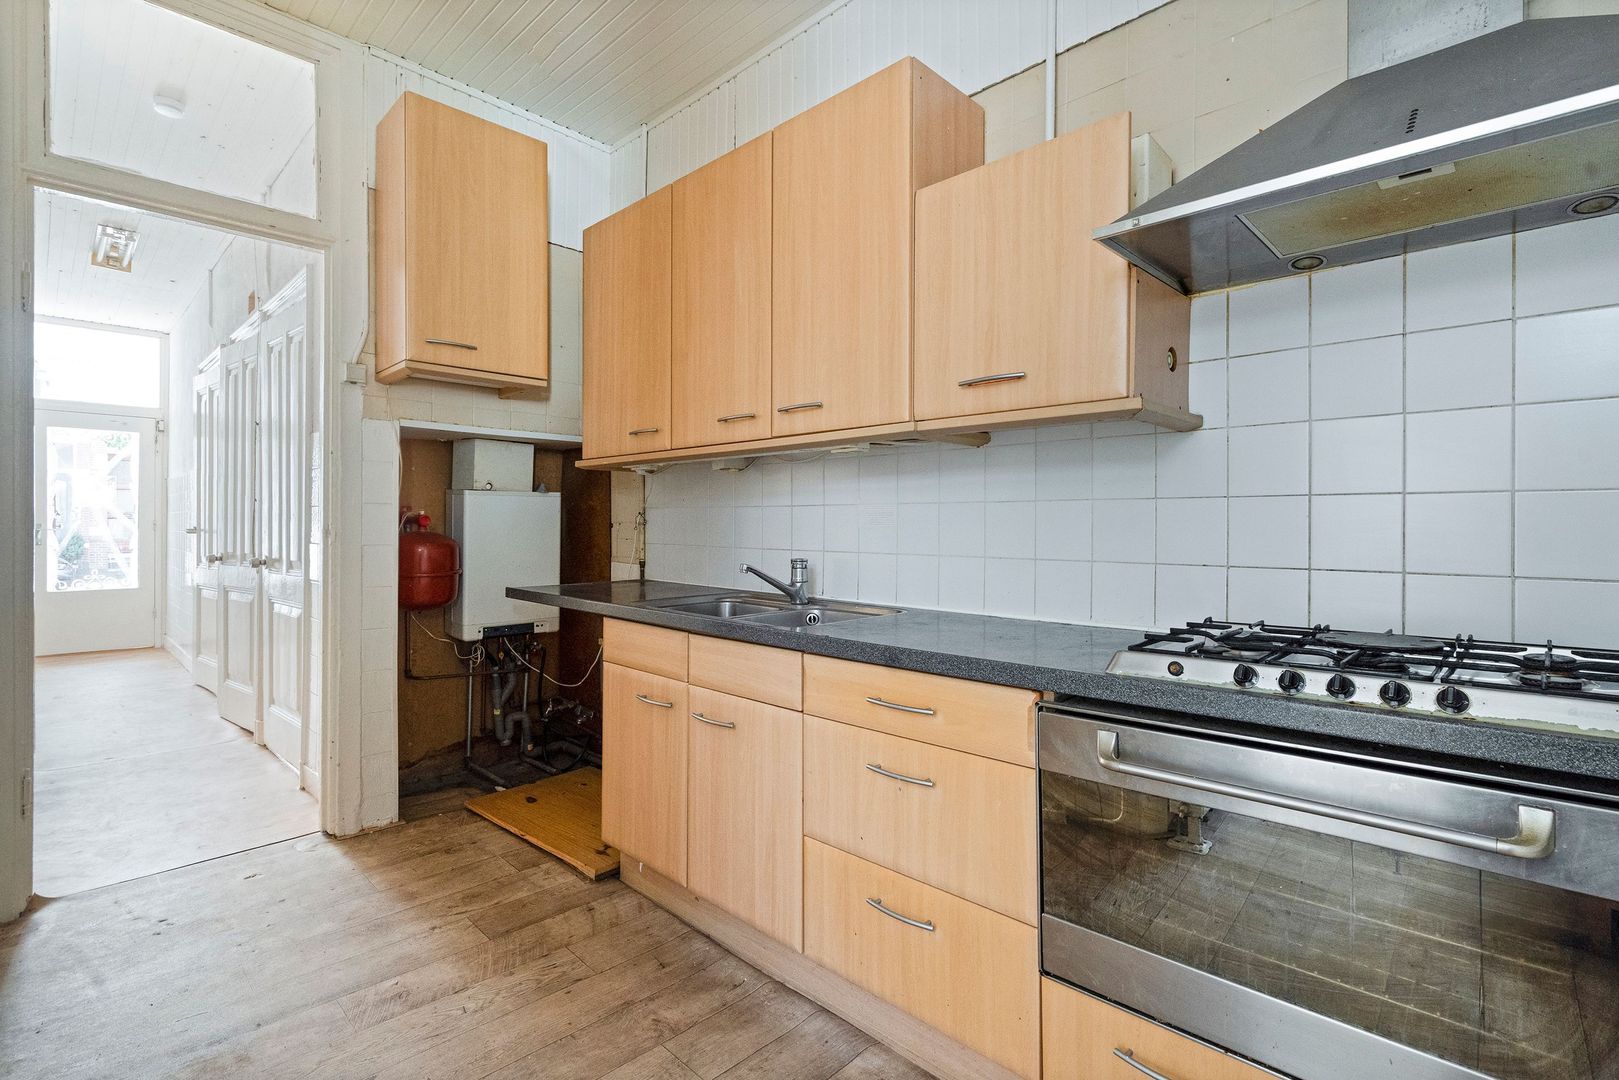
Eenvoudige keuken met cv ketel van ca. 3 jaar oud, volgens opgave eigenaar.
Vanuit de keuken kan je in de 2e slaapkamer en in de serre / tuin komen.
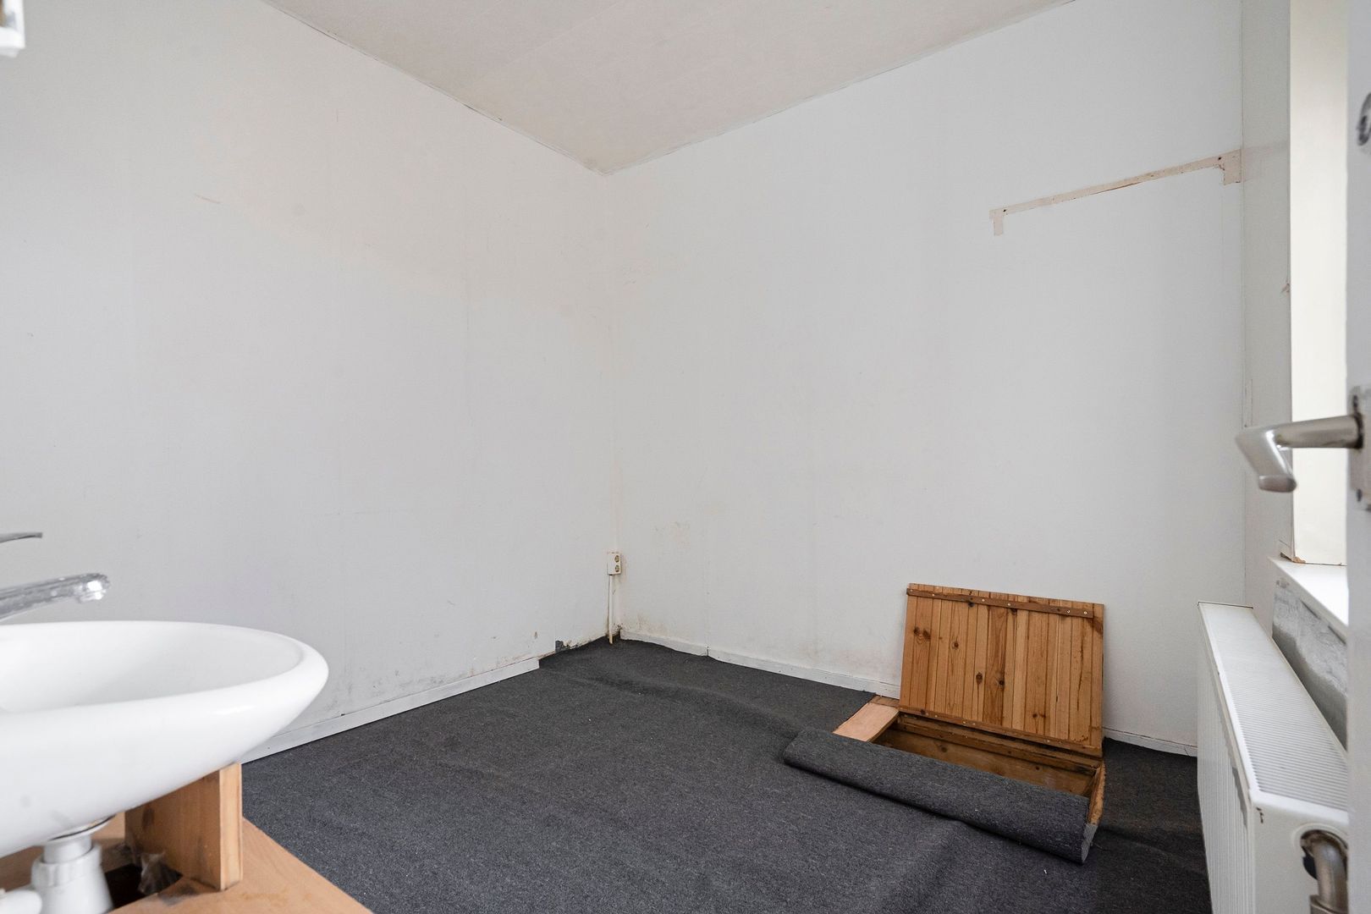
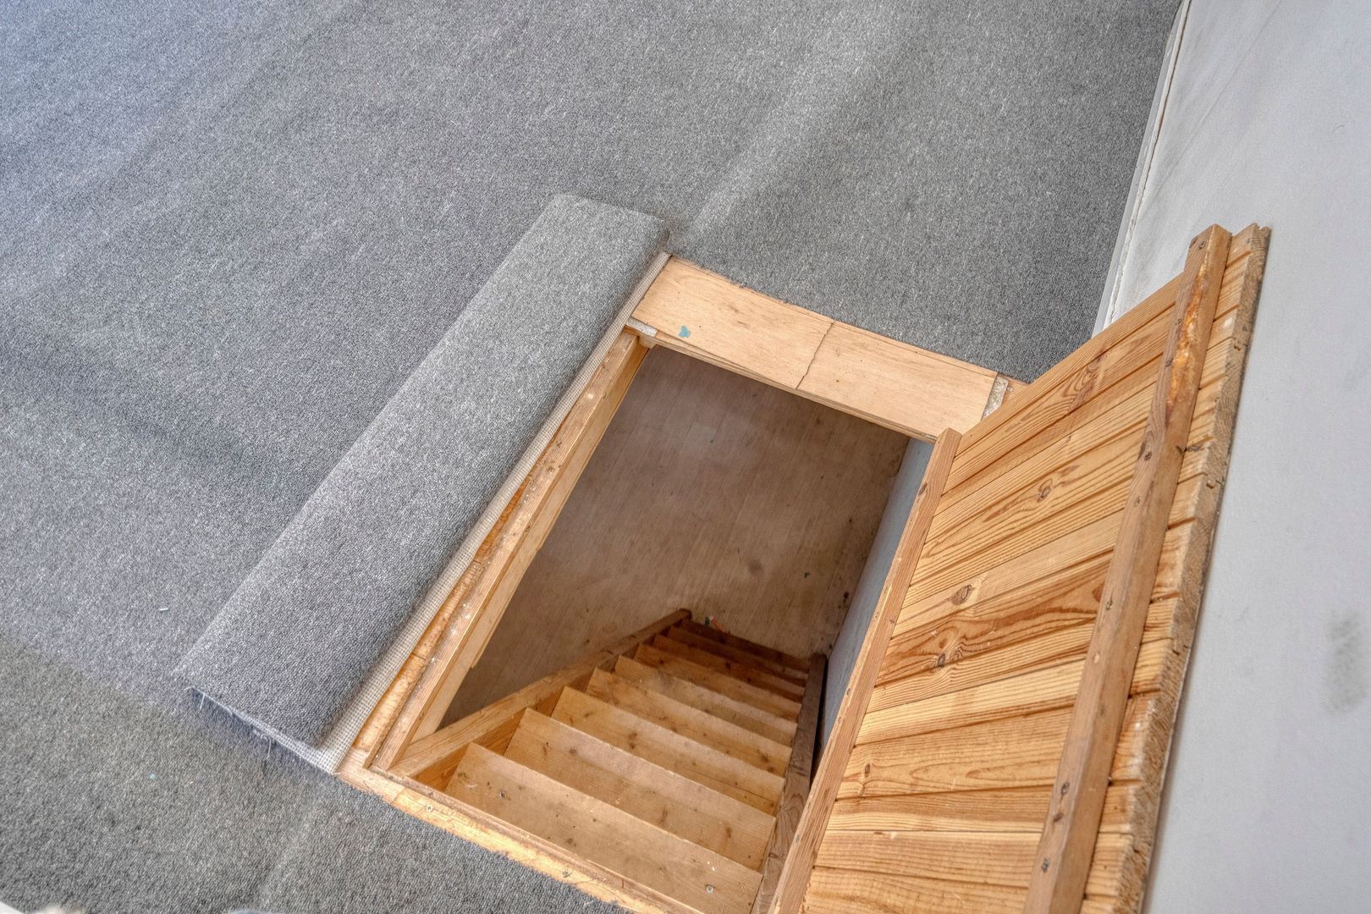
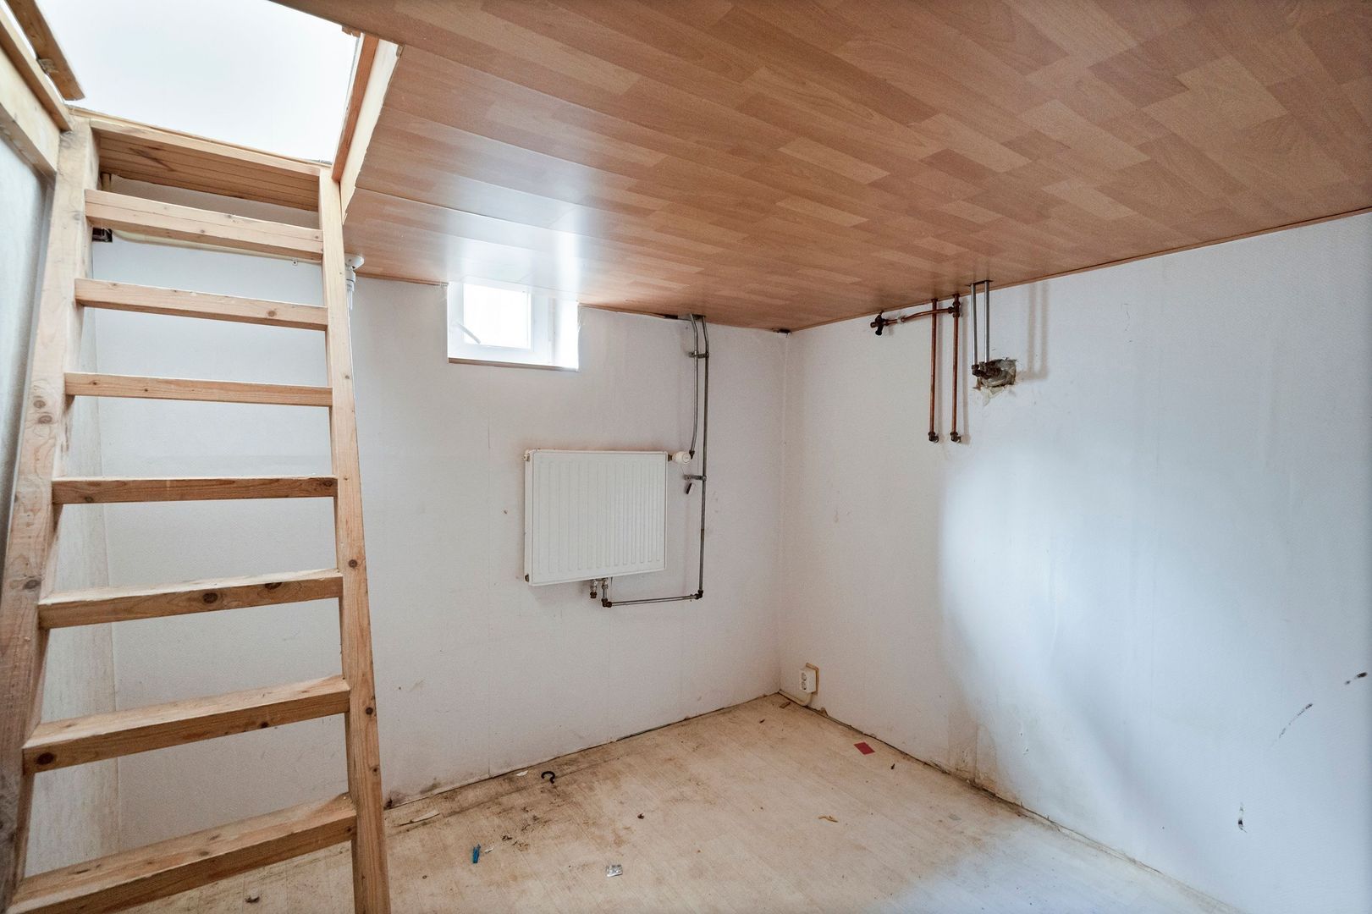
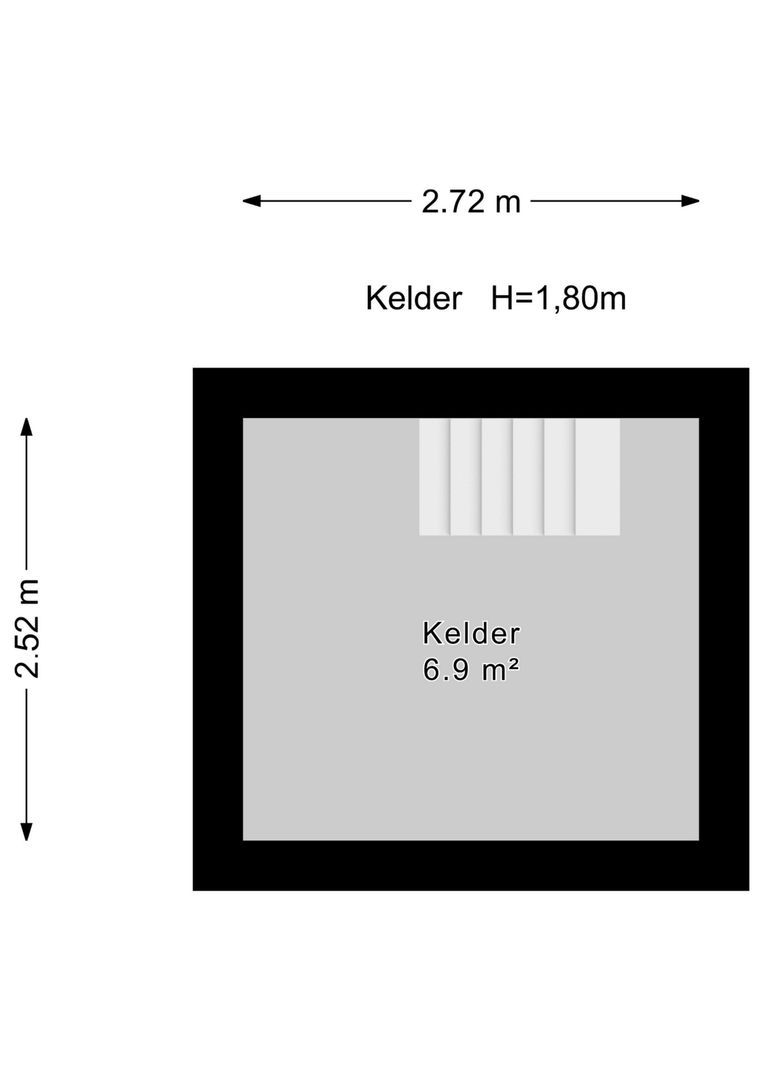
De 2e slaapkamer van ca. 2.80x2.72 is te bereiken middels een aantal traptreden omhoog, waardoor er een ruime kelder is gecreëerd van ca. 2.52x2.72 met een hoogte van ca. 1,80 meter!
De kelder kan middels een radiator verwarmd worden en heeft raam, wat iets boven het maaiveld richting de tuin geplaatst is. Dit is kunststof dubbel glas.
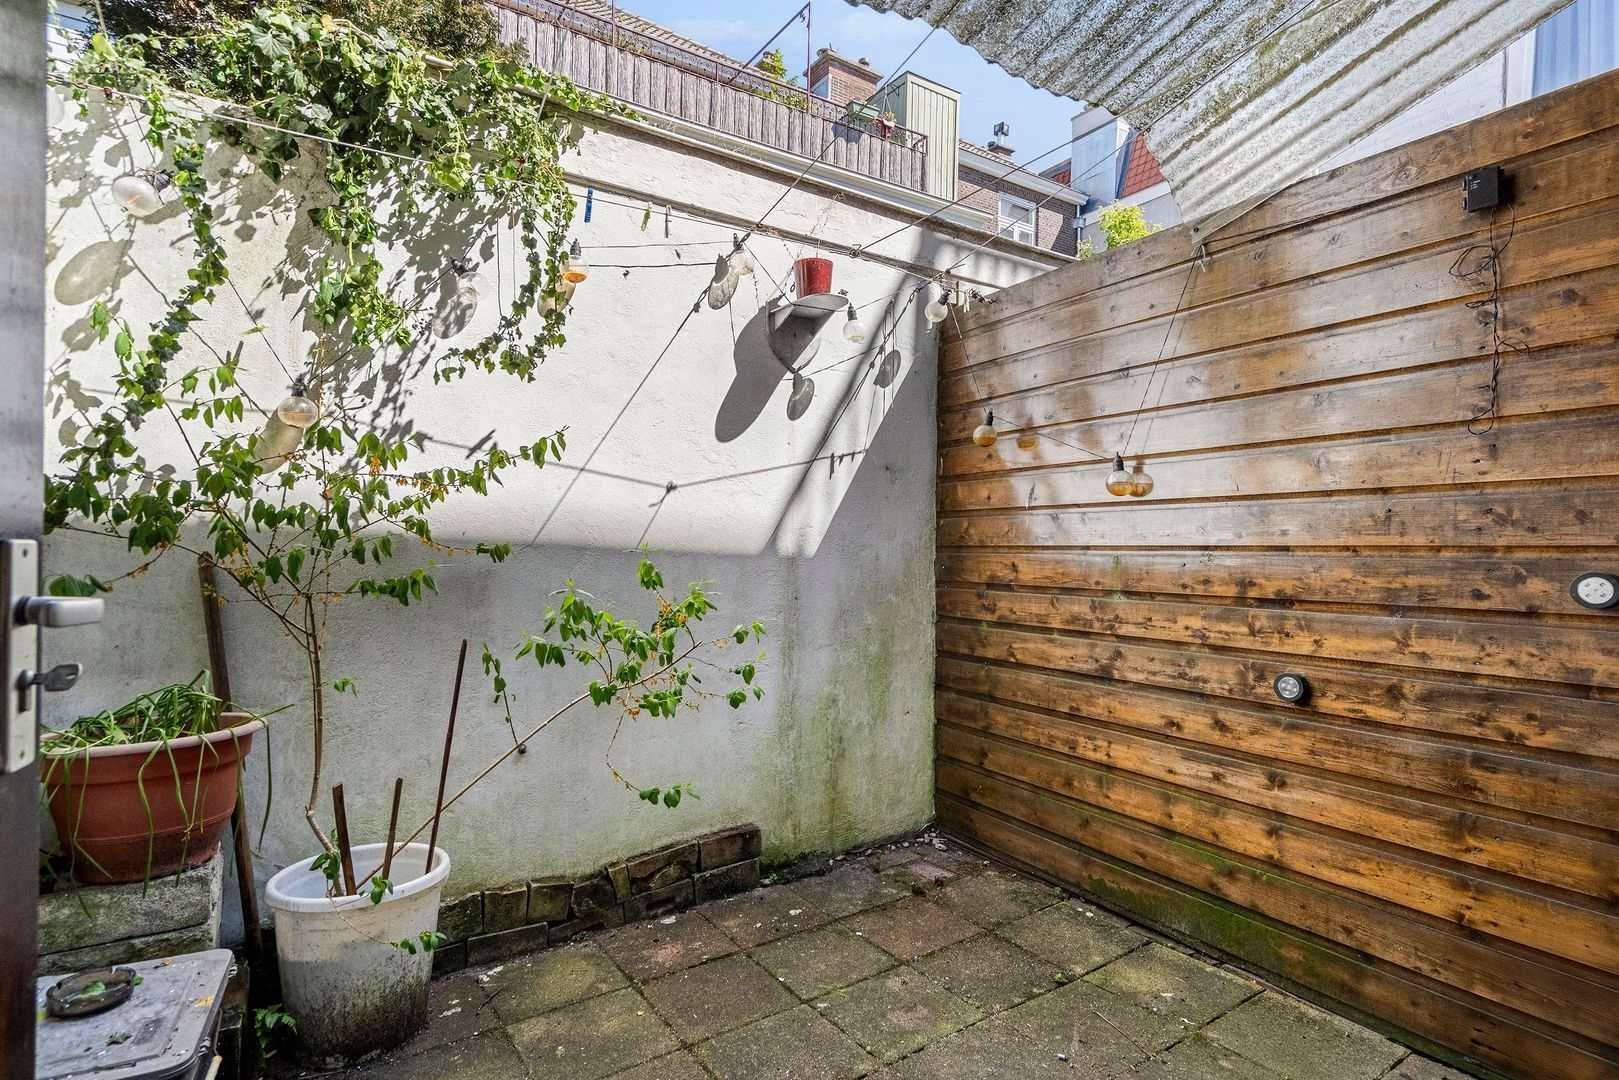
Vanuit de keuken en de achter slaapkamer kan je in de nu soort later dichtgebouwde serre komen en vanuit daar kom je in de kleine tuin. Als je de dichtgebouwde serre weghaalt, creëer je een tuin van ca. 4,75x2,37.
Bjzonderheden:
-Onderhoud buiten: redelijk/goed.
-Onderhoud binnen: matig dus een kluswoning.
-Woonoppervlakte (gebruiksoppervlakte wonen) is ca, 62,7m2
-Overig inpandige ruimten is totaal ca. 11,5m2, waarvan de soort serre in de tuin ca. 4,60m2 en de kelder ca. 6,90 m2 die 1,80m hoog is.
-Beschermd Stadsgezicht Scheveningen.
-Parkeren met vergunning voor de deur.
- Vve bijdrage per maand is €30,- per maand voor de opstalverzekering. De buren hebben onderling goed contact met elkaar.
-2/5e aandeel in de gemeenschap met het bovengelegen bovenhuis.
-Het dak is ca. 3 jaar geleden vervangen, waarbij een dakterras is gemaakt. Er heeft een wijziging splitsingsakte en tekening opgesteld door de notaris, waarin duidelijke afspraken zijn opgenomen en de kosten voor het dakterras ed. voor rekening van de bovenburen komt.
-Niet bewoningsclausule van toepassing, aangezien het uit de verhuur komt.
-Locatie is erg goed t.o.v. strand, bos en richting Scheveningen en Statenkwartier en het Centrum.
-Plattegrond aanwezig voor de indeling.
-Ouderdomsclausule / materialenclausule van toepassing.
-Dekkers de Groot voorwaarden van toepassing.
-De Meetinstructie is gebaseerd op de NEN2580. De Meetinstructie is bedoeld om een meer eenduidige
manier van meten toe te passen voor het geven van een indicatie van de gebruiksoppervlakte. De
Meetinstructie sluit verschillen in meetuitkomsten niet volledig uit, door bijvoorbeeld
interpretatieverschillen, afrondingen of beperkingen bij het uitvoeren van de meting
*****
ATTENTION HANDYMEN! GROUND FLOOR APARTMENT WITH MANY POSSIBILITIES!
This compact ground-floor apartment with 2 bedrooms and a small garden is situated in a super cozy neighborhood and is very centrally located.
Close to the sea and the dunes, the forest, and various shops on Badhuisstraat Keizersstraat, and Stevinstraat, and
a 5-minute bike ride from the cozy restaurants and terraces on Frederik Hendriklaan and the harbor.
Direct connections to the center of The Hague and arterial roads.
Entrance from the street side, hallway, spacious hallway closet with meter cupboard, toilet, and shower separate in the hallway.
Living room with fireplace and synthetic window frames with double glazing at the front. The main bedroom is approximately 3.30 x 3.89 meters and is situated behind the living room. It is equipped with a washbasin and shower cabin, as the property has been rented to two people.
The bedroom has wooden French doors leading to a kind of conservatory, but this can be removed, allowing it to be integrated with the garden, as it was originally built.
Simple kitchen with a central heating boiler approximately 3 years old, according to the owner.
From the kitchen, you can access the second bedroom and the conservatory/garden.
The second bedroom, approximately 2.80 x 2.72 meters, is accessible via a number of steps, creating a spacious cellar of approximately 2.52 x 2.72 meters with a height of approximately 1.80 meters!
From the kitchen and the first bedroom, you can enter the now-sorted conservatory/utility room, and from there, you reach the small garden. If you remove the canopy and the door to the garden, you create a garden of approx. 4.75 x 2.37.
Particulars:
-Exterior maintenance: fair/good.
-Interior maintenance: moderate, so a fixer-upper.
-Protected Cityscape of Scheveningen.
-Parking with a permit in front of the door.
- The monthly HOA contribution is €30 for building insurance. The neighbors have good contact with each other.
-2/5th share in the community with the upstairs apartment.
-The roof was replaced approx. 3 years ago, creating a roof terrace. An amendment to the deed of division and a drawing were prepared by the notary, containing clear agreements and stipulating that the costs for the roof terrace, etc., are to be borne by the upstairs neighbors.
-Non-occupancy clause applies, as the property is being rented out.
-Location is very good in relation to the beach, forest, and towards Scheveningen, Statenkwartier, and the City Centre.
-Floor plan available for the layout.
-Age clause / materials clause applicable.
-Dekkers de Groot terms and conditions apply.